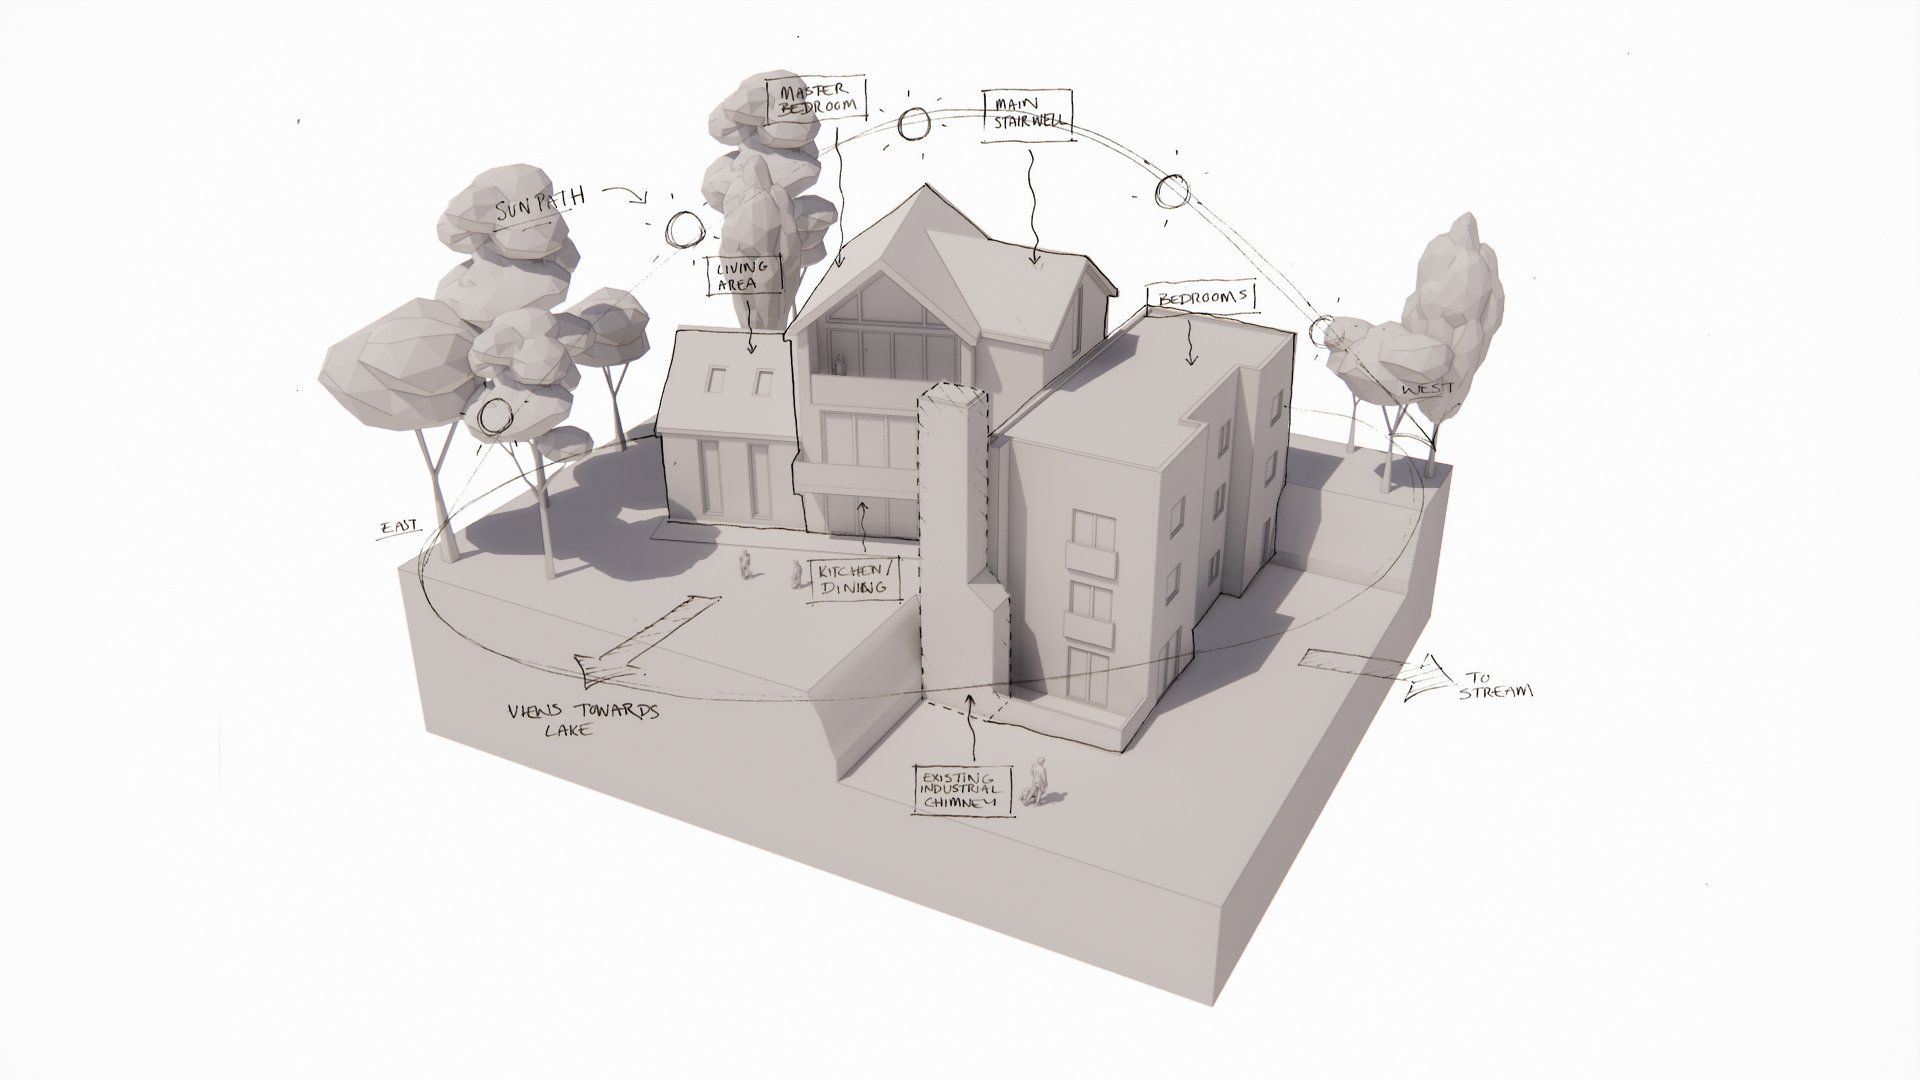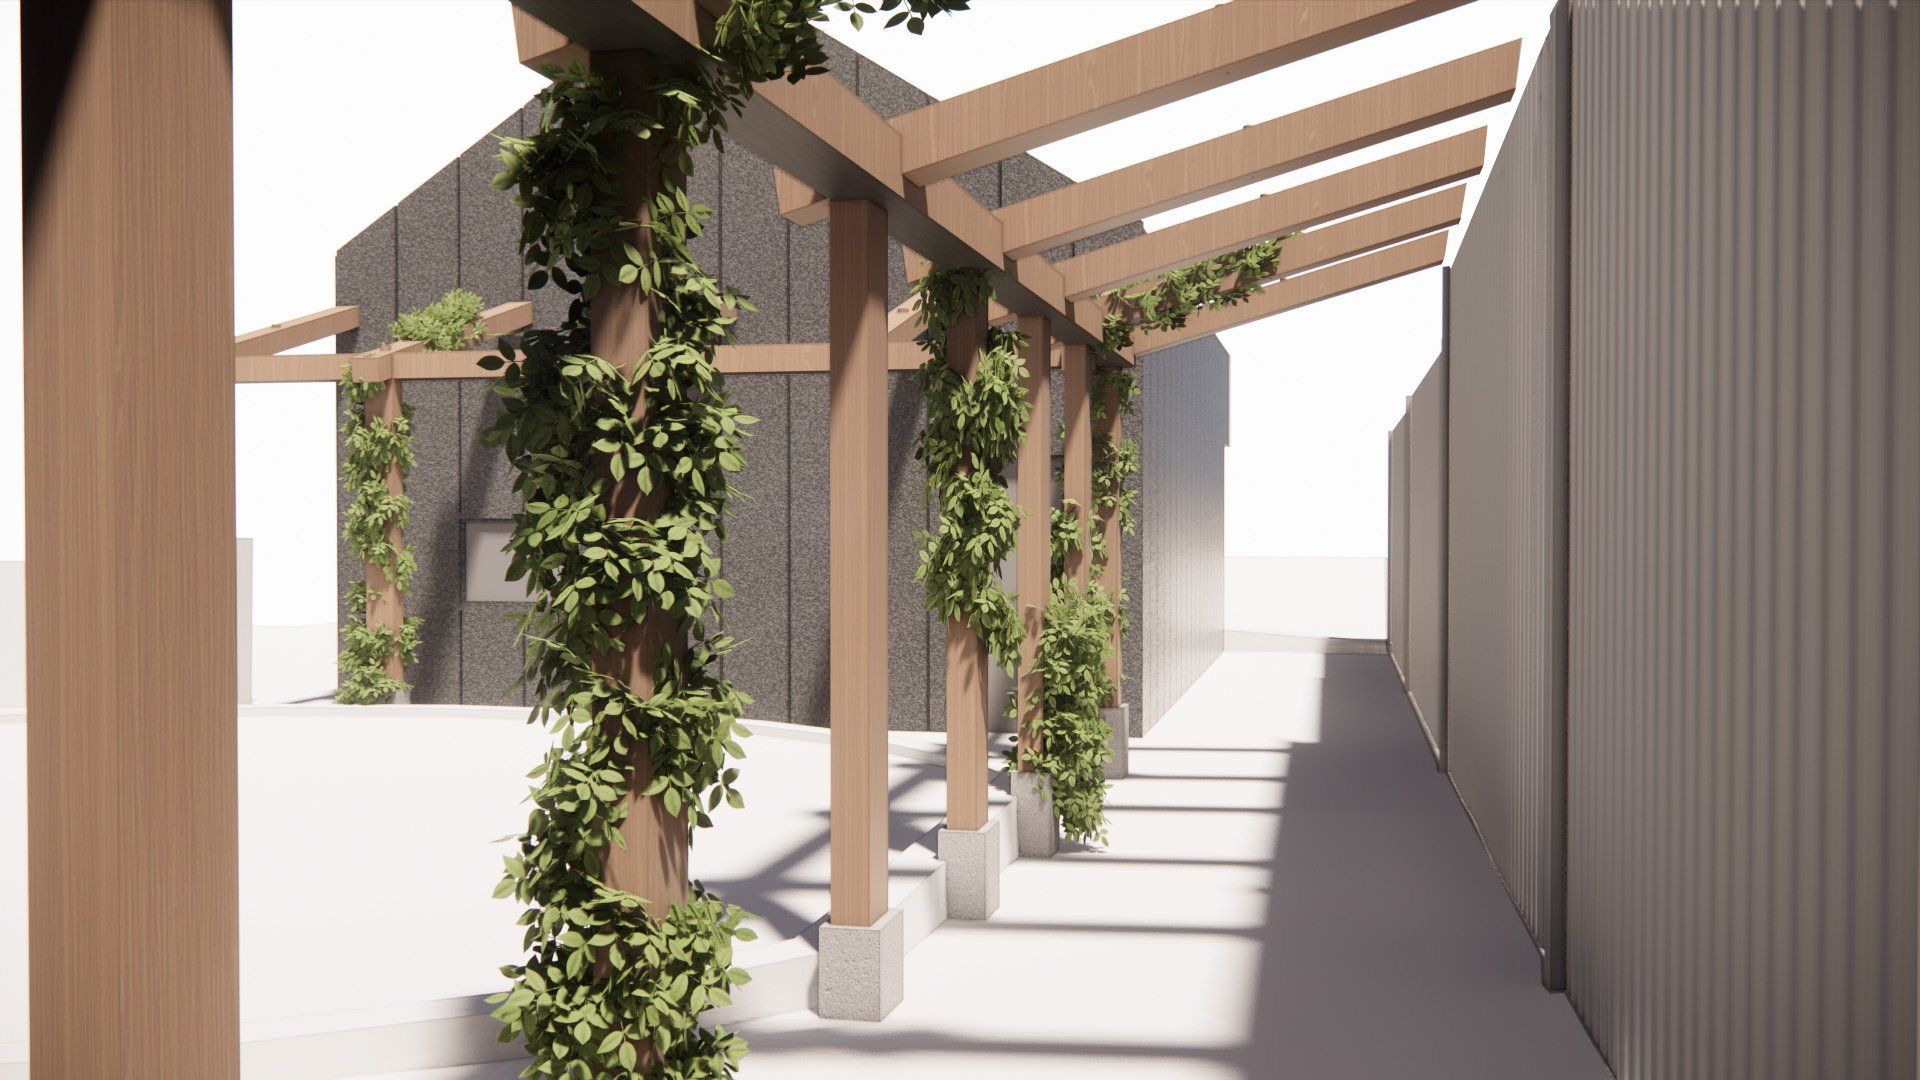
DEMOLISHING AN EXISTING BUILDING
WHAT NEEDS DOING BEFORE YOU CAN DEMOLISH AN EXISTING BUILDING?
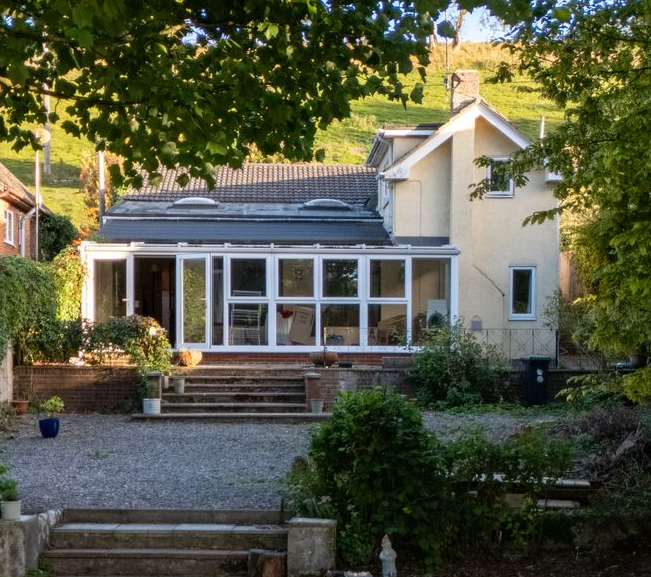
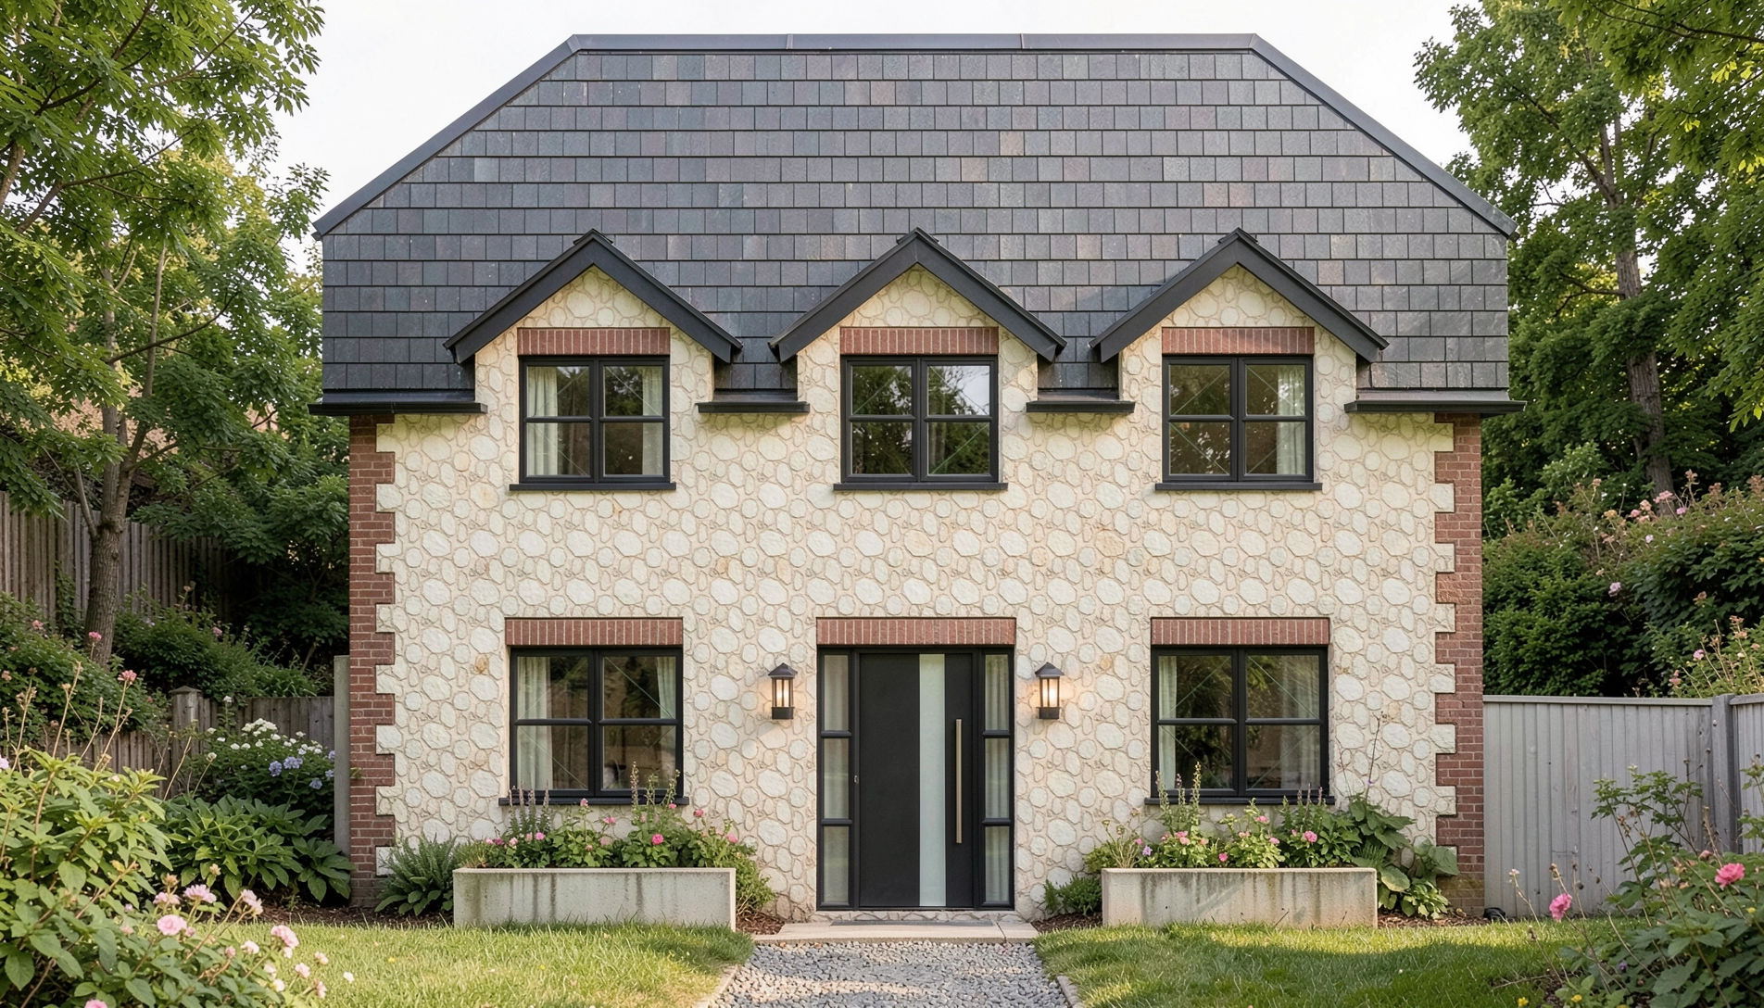
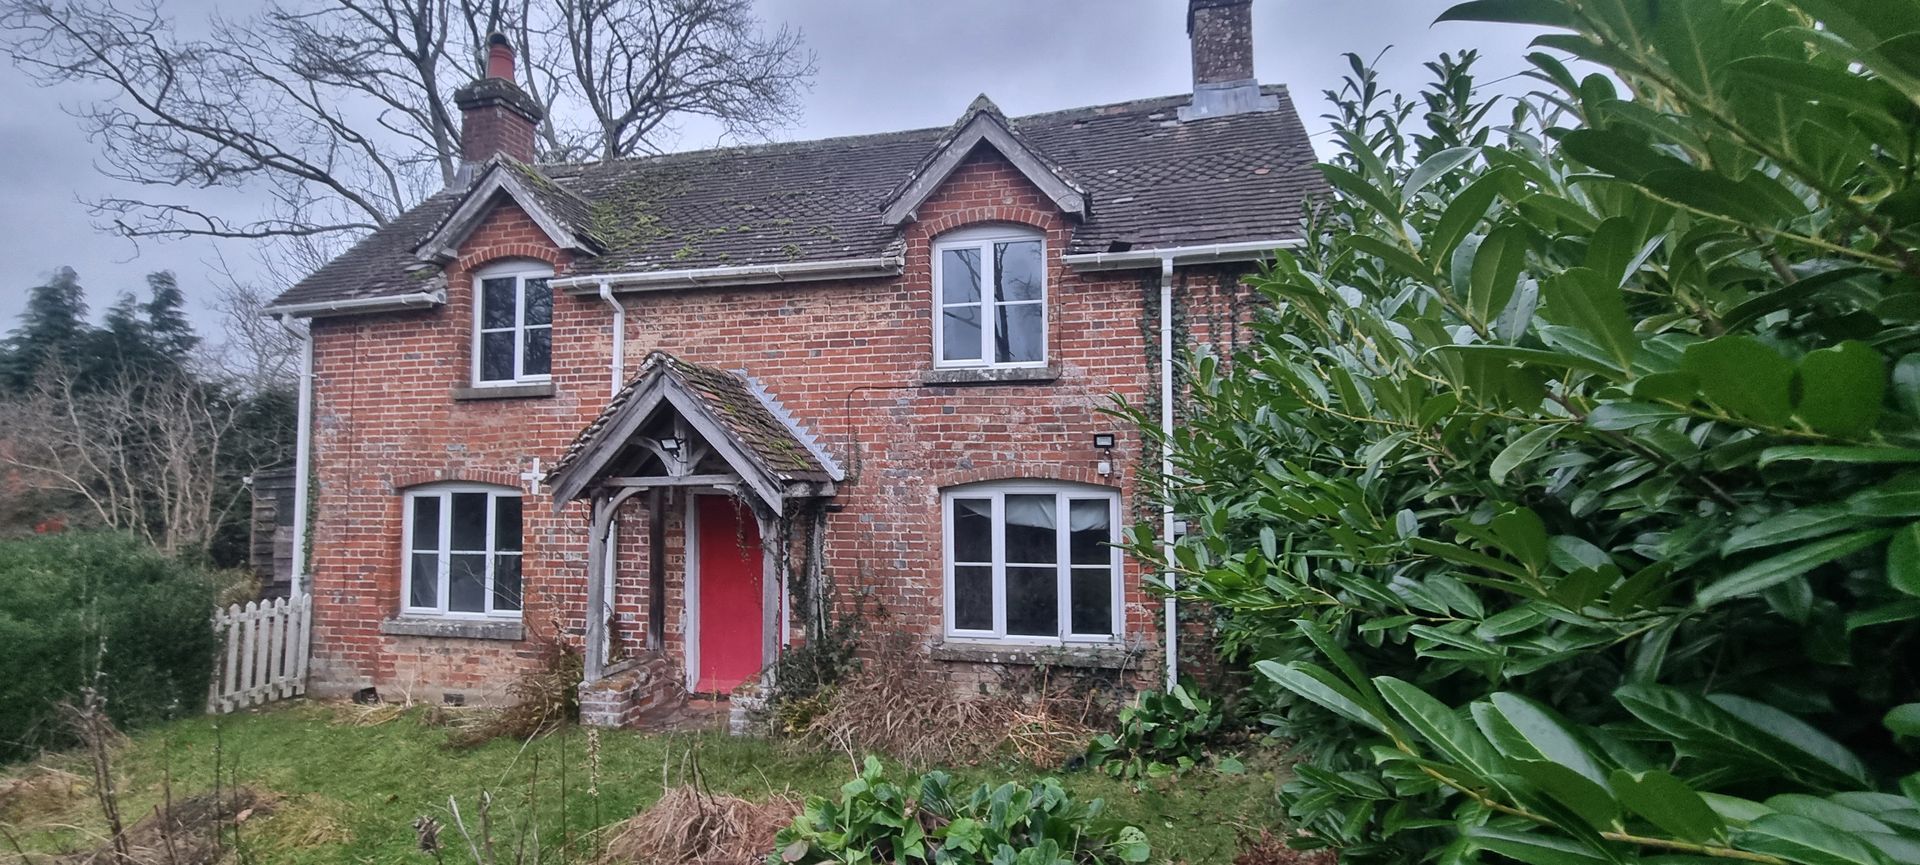
Replacement dwelling? Are you ready to demolish the existing building?
It’s an exciting time. Planning is in and you want to get on with construction, but what needs doing before you can demolish an existing building?
It’s a position we find ourselves in at the moment and there are several important steps to complete before demolition can begin, from discharging planning conditions and arranging surveys to notifying Building Control and disconnecting utilities.
Our own replacement dwelling spent nearly 9 months in the planning process, and now we finally have permission for our new, family home, it’s time to think about getting the construction ball rolling.
At Esdon Architecture, we help homeowners navigate the journey from initial design and planning permission through to construction. Here's our guide to what needs to happen before demolition day.
1. Check Your Planning Conditions
The first thing to do after receiving planning approval is carefully review your planning decision notice.
Most planning permissions come with conditions, and some must be formally discharged before any works begin on site. These are known as pre-commencement conditions and may require additional information to be submitted to your local planning authority.
Consider whether there any ecological/tree protection concerns that need to be addressed, or signed off?
Starting on site too early could put you in breach of your planning conditions.
Make sure you work with your architect to identify which conditions need to be discharged before demolition and which can be addressed later in the construction process.
2. Arrange an Asbestos Refurbishment and Demolition Survey
If your existing house was built or refurbished before 2000, there's a possibility that asbestos-containing materials are present.
Asbestos was commonly used in older buildings, including roofing materials, floor tiles, textured coatings, insulation and other construction products.
Before demolition, a suitable Asbestos Survey should be carried out by a competent specialist.
Unlike a standard asbestos management survey, this is an intrusive inspection designed to identify asbestos materials that could be disturbed during demolition.
If asbestos is discovered, it must be dealt with safely, with any necessary specialist removal completed before demolition proceeds.
This is an essential health and safety requirement and should be factored into your programme and budget.
3. Notify the Local Authority/Building Control of the Demolition
One of the most commonly overlooked requirements is notifying the local authority's Building Control department.
Under Section 80 of the Building Act 1984, demolition of a building will generally require formal notice to the local authority (subject to certain exceptions).
This is separate from your planning permission, and typically, you must give at least six weeks' notice before demolition begins (although work may be able to start sooner if the local authority has issued the relevant notice).
The council may require certain measures to be put in place, including protection of neighbouring properties, management of site debris and safe disconnection of services. They will also want to see your asbestos report.
Make sure you confirm who is responsible for this with your demolition team and make sure the correct paperwork is in place.
4. Arrange for Utilities to Be Disconnected
Before demolition, the existing property needs to be safely disconnected from its utility supplies.
This can include electricity, gas, water, telecommunications and drainage connections.
Each utility provider has its own procedures and timescales. Some disconnections may take several weeks, so it's worth making enquiries as soon as planning permission has been granted.
At the same time consider how power will be supplied during construction, will a temporary supply be required? Will the existing water connection be reused? Does the new house require upgraded services or different connection locations?
Planning these requirements early can help avoid unnecessary costs and delays later.
5. Consider the Party Wall Act and Neighbouring Properties
If your existing house is close to neighbouring buildings or shared boundaries, you may need to consider the Party Wall etc. Act 1996.
This is particularly relevant where demolition or associated groundworks involve party structures, boundary walls or excavations near neighbouring foundations.
You may need to serve notices on adjoining owners and, depending on their response, appoint party wall surveyors.
It's also sensible to record the condition of neighbouring properties before demolition begins, particularly where there is a risk of vibration or movement.
Not every demolition project requires a party wall agreement, but it's worth establishing your obligations early.
We would generally advise engaging with a specialist Party Wall Surveyor to ensure that the necessary procedures are followed correctly.
6. Check Your Insurance and Financial Arrangements
Before the existing house comes down, review your insurance arrangements.
Standard home insurance may not cover demolition or major construction work, so specialist site insurance or other suitable cover may be required.
You should also check that the contractor has appropriate insurance and that responsibilities for the existing structure, site and neighbouring properties are clearly understood.
If your project is being funded through a mortgage or development finance, speak with your lender before demolition. They may have specific requirements or restrictions.
It's also worth considering the financial implications of demolishing and rebuilding, including the potential VAT treatment of qualifying new-build works and the evidence needed to support any applicable relief. Getting professional tax advice before work begins can help avoid expensive mistakes.
7. Appoint a Suitable Demolition Contractor
Choosing the right contractor is about more than finding the lowest quotation.
An experienced contractor should understand the requirements of working on residential sites, particularly where neighbouring properties, restricted access or existing trees create additional challenges.
Before appointing a contractor, make sure their quotation clearly covers the scope of work. As your architect, we can help you review any quotes.
Consider whether it includes removal of foundations, disposal of demolition waste, site clearance, necessary temporary works and any additional ground preparation.
The contractor should also prepare an appropriate demolition method statement and risk assessments, taking account of the building's structure, neighbouring properties and site constraints.
Demolition is covered by the Construction (Design and Management) Regulations 2015, so the relevant dutyholders and health and safety arrangements must also be established.
A clearly defined scope can help prevent unexpected costs once work begins.
How Esdon Architecture Can Help
Obtaining planning permission is a major achievement, but it's only one stage in bringing your new home to life.
The period between planning approval and demolition can involve a surprising amount of coordination, and understanding what needs to happen in the right order is essential.
At Esdon Architecture, we understand that a successful project starts with careful planning, clear communication and a well-considered approach to the entire building process.
From reviewing planning conditions and coordinating technical design to helping you understand the next steps towards construction, we can guide you through the process and help you move forward with confidence.
Planning to demolish and rebuild your home?
Get in touch with us to discuss your project and find out how we can help turn your approved plans into a beautifully designed new home